

↳About the work
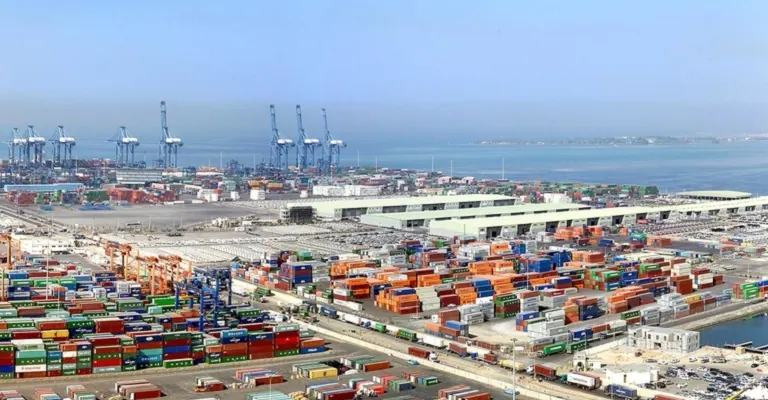
Project involved the reclamation of more than one million square meters of land and the creation of two harbor basins for vessels of 80,000 DWT, quay walls, public buildings and industrial facilities with complete infrastructure including roads; paved areas; power distribution; lighting; telecommunications; fuel systems; utilities and services; and landscaping.
The main elements of the project include: - Multipurpose Terminal: 830,000 m2 in area. - Heavy Loads Area: 100,000 m2 in area - Passenger Terminal: 80,000 m2 in area with 310m of 14m berths. - Car Terminal: 175,000 m2 in area having 50m of ro-ro ramps (berths) with storage and parking areas. - Service Harbor: 109,000 m2 in area.
- Northwest Extension, comprising:
- Livestock Terminal: 112,000 m2 in area having 450m of berths, complete facilities for berthing of ships, unloading, sorting, feeding, storing and stripping of livestock.
- Fruit Terminal: new facility located on existing berths, capable of receiving and processing one million tons per year of fruit, vegetable, frozen and semi-frozen meats.
- Administration Complex and Other Building: Administration Building: 23-storeys, 118m high with a total floor area of about 26,000 m2. Training Centers, 5 Control Points, Container Terminal Administration Building. Terminal Offices.
- Control Tower: A 125m high landmark located at port entrance.