

↳About the work
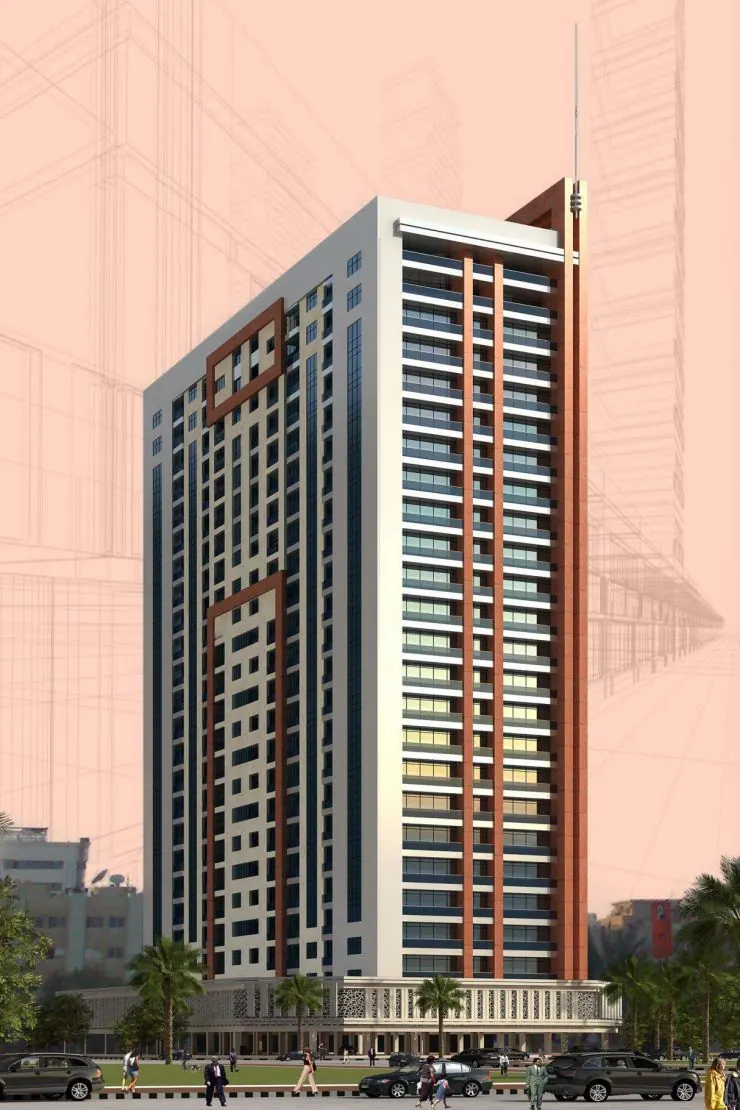
It is a Residential Tower consisting of 3 basement levels, 4 car parks, MEP equipment, ground floor, 24 floor, roof & upper roof.
- The ground floor consists of the main entrance of the building, emergency staircases, guest lift and service lift. It also provides shaded car parks for visitors.
- The first floor is provided with health club, swimming pool, sauna steam and gym with related appropriate facilities.
- The second floor until the 22nd floor are residential flats consisting of 1/2/3 bedrooms.
- The 23rd & 24th floor are consisting of 6 large apartments (duplex flats).
- The 23rd floor is provided with a living dining room of the flat with related kitchen.
- The 24th floor is provided with 4/5 bedrooms with the related internal staircase.