

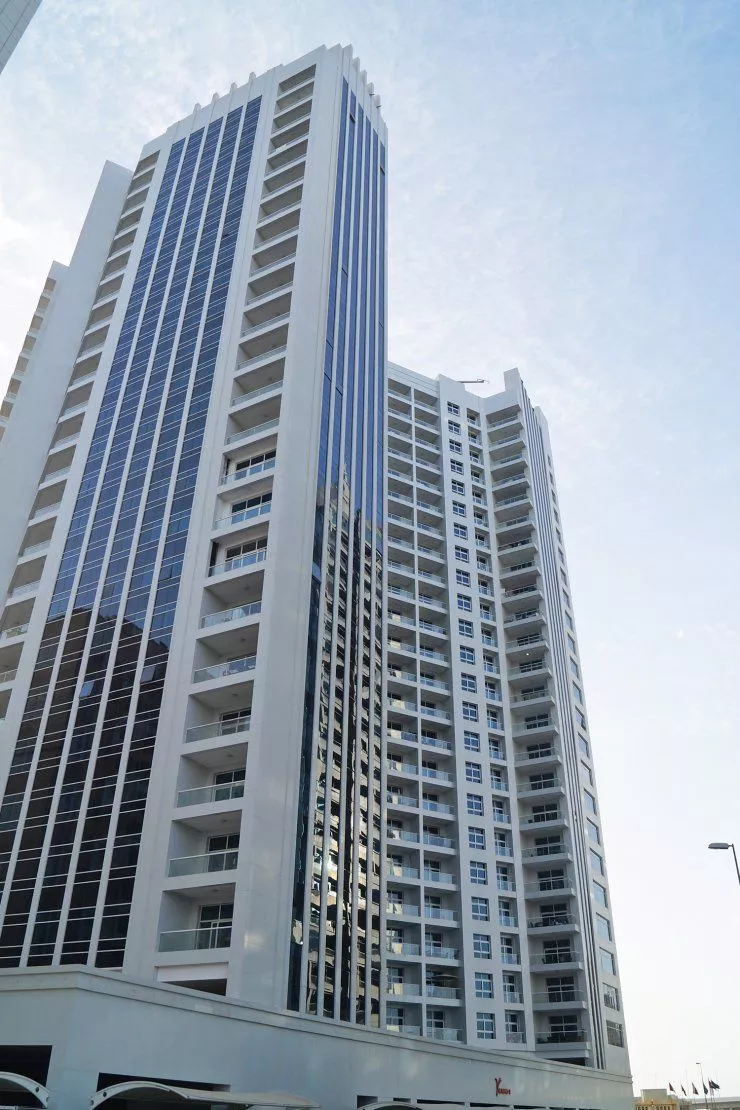
The building design based on 2 basements, Ground Floor, 1st Floor, Health Club and (2 Swimming Pool Kids + Adult + 23 Typical Residential Floor, Roof and Upper Roof. The Residential Tower is containing 2 basement car parks, ground floor car parks accommodate 406 cars, main entrance hall and service technical room, the 1st floor consisting 2 Swimming Pool, health Club Sauna, Steam Shower, with the related rest room, equipped Gymnasium, 1 Squash Court, B.B.Q Court, Children Play Area, Terrace (open to sky) and Umbrella, Lounge Chair, Hard and Soft Landscape. The building is divided into two linked (A and B) each block containing (two lifts, one fire staircase) with the related lift lobby in addition of one central main entrance hall and reception, drop by parking at ground floor. One common garbage chute terminated at ground floor in the main garbage room with the necessary garbage container and one compactor. The Total Built-Up Area is 57,284m²Or 616,374 sq.ft.