

↳About the work
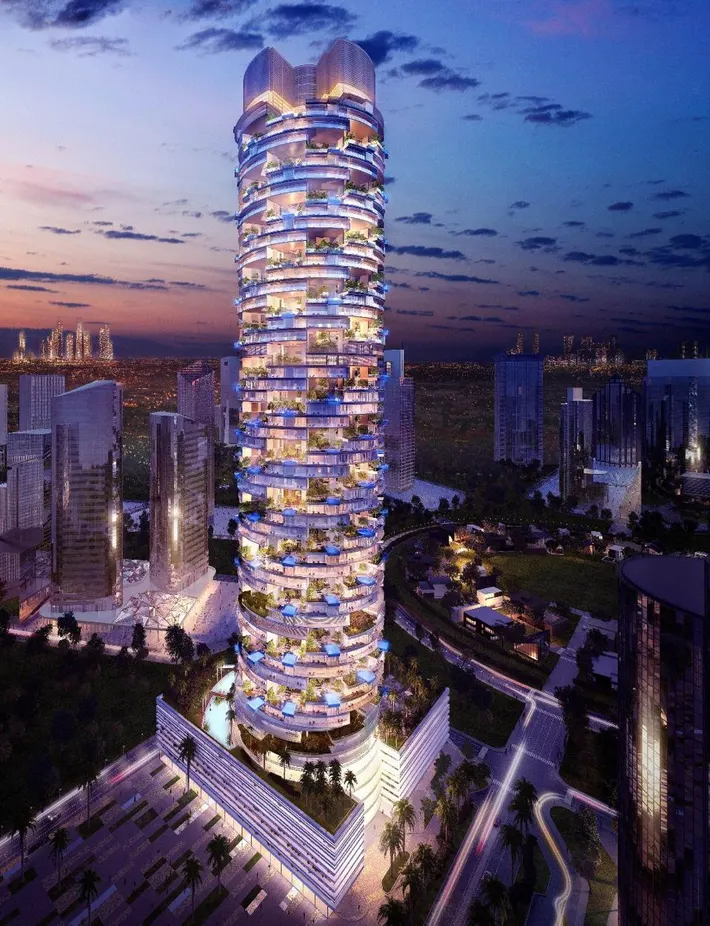
The project is an integrated hotel and residential tower with a unique rotating design and an unmatched focus on landscaping on each floor with an overall garden to land ratio of 7:1. The development has a built-up area of approximately 6,420 sqm. and a gross floor area of 151,232 sqm. The Tower ascends to a total height of 284m above the 0.00 level and comprises of a basement level, ground floor, 5 floors dedicated to car parking with as much as 483 parking slots, and another 54 mixed-use floors.