

↳About the work
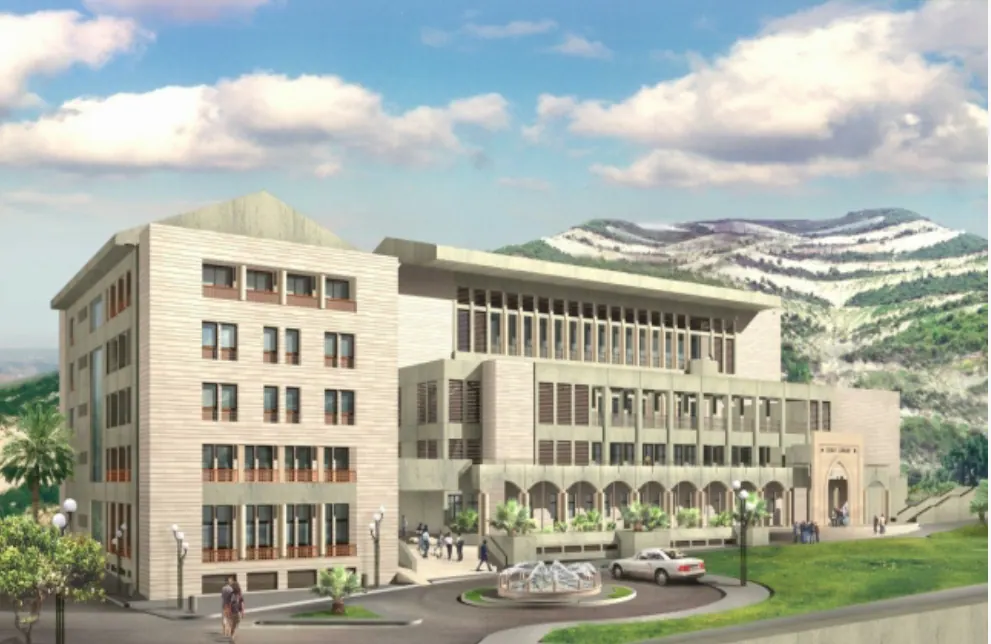
Detailed master planning, design, supervision and project management of a 37,500 sq meters main library and central administration building at the LAU Campus at Byblos. Although modern and prestigious in character, this building was designed in such a way that it blends in its natural and built-up environment. It reflects the distinct architectural heritage of the region while, at the same time, acts as a distinctive landmark to the newly developing university campus. The project included the following main components:
- 13,199 sq meters main library.
- 5,466 sq meters for campus central administration offices and support.
- 18,790 sq meters of underground car parking space.
- Independent entrances to the administration and library sections of the building.
- Prestigious entrance courtyard with landmark.