

↳About the work
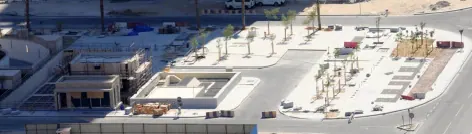
The Car Parks project is part of the overall Lusail project being developed by Qatari Diar to create a new city of 200,000 people on a land of 35 square kilometers in the north of Doha (Qatar). As per Lusail city concept that provides quality of public spaces, comfort, fluidity and clarity, Car Par program is designed as an extension of public space in order to ensure continuity between the future public spaces and the Car Parks and to create a clear and simple access for the motorists. The project consist of 4 underground high-class Car Parks including approximately 550 spaces capacity each on their 3 storey basements, 3 electrical Substations and 1 Telecom Exchange. Each car park is approximately 250 lm long, 45 lm wide and 13 lm deep.